Introduction to AutoCAD
Learn essential AutoCAD commands, geospatial data conversions, and georeferencing techniques to enhance your CAD and GIS skills for improved design and mapping capabilities.
AutoCAD Training for Mechanical, Civil, Architect, Interior, and Electrical Engineers
This AutoCAD training will give you confidence to say that you know AutoCAD 2D perfectly & will able to create complicated AutoCAD 2D drawings very easily.
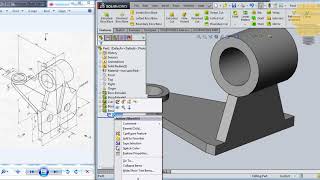
SolidWorks Practice With Me - Beginners
Comprehensive SolidWorks practice series with 71 beginner-friendly exercises, explained in simple terms for easy understanding and self-paced learning.
Creo Tutorial for Mechanical Engineering
Comprehensive Creo tutorial covering sketching, part design, modeling techniques, and advanced tools for mechanical engineering beginners.

CATIA Tutorial
Comprehensive tutorial on CATIA 3D modeling software, covering GUI, 2D/3D sketching tools, and practical applications for various design domains.

AutoCAD Tutorials - Full Beginners Course
Learn to use autocad and draw floor plans, furniture, edit dimensions, plan elevation in this complete tutorial for beginners by CAD in Black
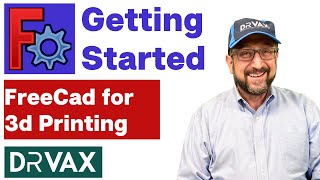
FreeCAD for Beginners - 3D Printing Basics
Learn parametric 3D design basics using FreeCAD, an open-source application for beginners. Covers installation, core concepts, model construction, and exporting for 3D printing.

Google Earth Pro
Learn to create maps, import shapefiles and coordinates, visualize topography, and convert geospatial data using Google Earth Pro for effective spatial analysis and visualization.
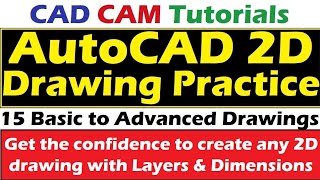
AutoCAD Drawing Practice 2D Full Course in One Video
Comprehensive 2D AutoCAD practice with 15 exercises covering essential commands, dimensions, layers, and sectional views for various engineering disciplines.

Creo Sheet Metal Tutorial
Comprehensive tutorial on sheet metal design in Creo Parametric, covering various techniques, tools, and practical examples for creating complex sheet metal parts and assemblies.

CATIA Exercises for Beginners with Solutions
CATIA Exercises for Beginners with Solutions. These are CATIA basics tutorial videos suitable for beginners. In these videos you will learn all CATIA commands step by step. You can practice the drawings from these videos.
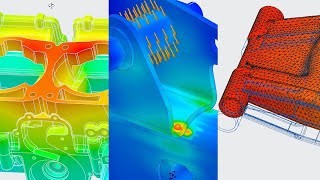
Creo Ansys Simulation
Powerful simulation tool for design engineers, offering high-fidelity analysis without expert knowledge. Easily identify and refine problem areas, with quick reanalysis capabilities integrated into the familiar Creo interface.
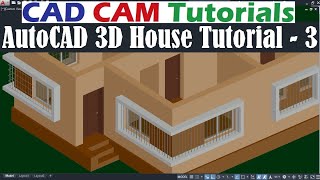
AutoCAD 3D House Modeling Tutorial
Learn to model 3D house elements in AutoCAD, including plinth, steps, doors, and ground. Master techniques for creating realistic architectural features and applying materials.
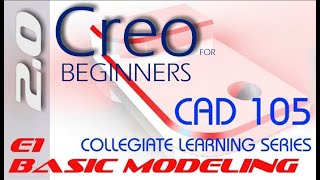
Creo Parametric 2.0 Introduction Tutorials
Learn how to do some basic modeling using Creo Parametrics and create a Portfolio in the end of this lecture series.

Catia V5 Tutorials for Beginners - Kinematics & Simulation Series
Learn Catia V5 kinematics and simulation for beginners, covering mechanisms, joints, and simulations used in automotive industries. Step-by-step tutorials on various mechanisms enhance practical skills.
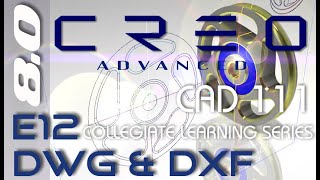
Creo Parametric 5.0 - 8.0 Advanced Tutorials
Master advanced Creo Parametric techniques including DWG conversion, bottle modeling, mold design, sheet metal, family tables, relations, surfacing, and file translation for enhanced CAD proficiency.
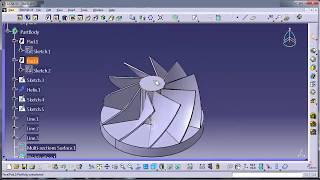
Catia Tutorial - Basic Getting Started Tutorials
Comprehensive introduction to CATIA V5 for beginners, covering 3D part creation, assemblies, and advanced design tools through practical tutorials and real-world examples.
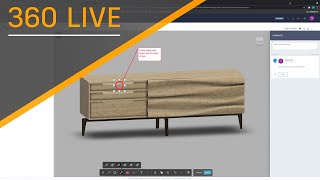
Furniture Design and Manufacturing
Learn to design and manufacture furniture using Fusion 360, covering basics, industrial design, sculpting, parametric modeling, collaboration, drawings, and production techniques.
Learn FreeCAD
Master FreeCAD 3D modeling software through comprehensive tutorials covering sketching, extrusion, lofting, sweeping, 3D operations, patterns, boolean operations, and advanced techniques for creating complex designs.
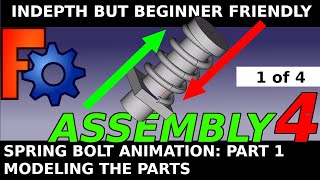
FreeCAD- Spring and Bolt Animation in Assembly4
Learn to create dynamic spring and bolt animations in FreeCAD's Assembly4 workbench. Perfect for beginners, this tutorial covers mechanical movement principles across four comprehensive parts.

SolidWorks Mold Tools Tutorials
Learn advanced SolidWorks Mold Tools techniques, from draft analysis to cavity features. Master parting lines, shut-off surfaces, and tooling splits for efficient mold design and production.