Introduction to AutoCAD
Learn essential AutoCAD commands, geospatial data conversions, and georeferencing techniques to enhance your CAD and GIS skills for improved design and mapping capabilities.
AutoCAD Training for Mechanical, Civil, Architect, Interior, and Electrical Engineers
This AutoCAD training will give you confidence to say that you know AutoCAD 2D perfectly & will able to create complicated AutoCAD 2D drawings very easily.

AutoCAD Tutorials - Full Beginners Course
Learn to use autocad and draw floor plans, furniture, edit dimensions, plan elevation in this complete tutorial for beginners by CAD in Black

Google Earth Pro
Learn to create maps, import shapefiles and coordinates, visualize topography, and convert geospatial data using Google Earth Pro for effective spatial analysis and visualization.
AutoCAD Drawing Practice 2D Full Course in One Video
Comprehensive 2D AutoCAD practice with 15 exercises covering essential commands, dimensions, layers, and sectional views for various engineering disciplines.

CATIA Exercises for Beginners with Solutions
CATIA Exercises for Beginners with Solutions. These are CATIA basics tutorial videos suitable for beginners. In these videos you will learn all CATIA commands step by step. You can practice the drawings from these videos.
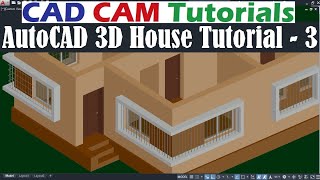
AutoCAD 3D House Modeling Tutorial
Learn to model 3D house elements in AutoCAD, including plinth, steps, doors, and ground. Master techniques for creating realistic architectural features and applying materials.
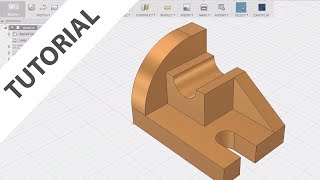
Fusion 360 for AutoCAD Users
Transition from AutoCAD to Fusion 360: Learn basic modeling, sketching, and feature creation while exploring similarities and differences between the two software.
Learn AutoCAD from Basics
Master AutoCAD fundamentals: interface, drawing setup, precision tools, and essential commands. Gain practical skills for efficient computer-aided drafting through step-by-step tutorials.

AUTO-CAD in Hindi
हिंदी में ऑटोकैड सीखें: 2D ड्राइंग, कमांड्स, टूलबार, और मैकेनिकल ड्राइंग्स का व्यावहारिक ज्ञान प्राप्त करें। इंजीनियरिंग छात्रों के लिए उपयोगी।
AutoCAD Text Settings - Text Style - Mtext Editor - Single Line Text - Font Size
Comprehensive guide to AutoCAD text features, covering styles, editing, formatting, and advanced options for both single-line and multiline text. Master text creation and manipulation in AutoCAD.

AutoCAD 3D Tutorial for Beginners
Master AutoCAD 3D modeling with comprehensive tutorials covering essential commands, mechanical drawing techniques, and practical exercises for creating complex 3D designs and technical drawings.

AutoCAD 3D - Tutorials for Beginners
Learn AutoCAD 3D fundamentals through step-by-step tutorials, covering basics to advanced techniques like floor plan modeling and roof creation for beginners.
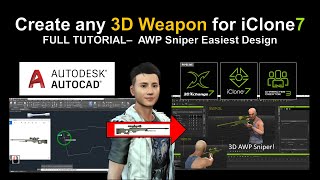
AutoCAD to iClone - AWP Sniper Modeling Tutorial
Step-by-step guide for modeling an AWP sniper rifle in AutoCAD and importing it into iClone for 3D animation projects. Includes real-time demonstration and practical tips for weapon creation.
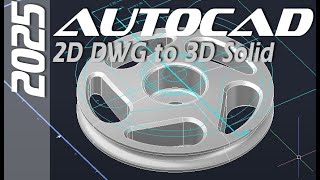
AutoCAD 2025 - Quick and Easy 2D to 3D Conversion - Exercise 10
Create a 3D model from an imported DWG file in AutoCAD 2025, transforming 2D designs into detailed 3D representations quickly and easily.
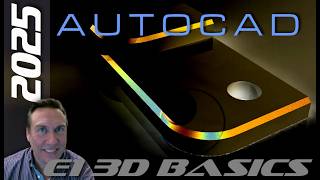
AutoCAD 2025 - 3D Solids and 2D Parametric Drawing Tutorial for Beginners - Exercise 1
Learn 3D modeling and 2D parametric tools in AutoCAD 2025, covering sketching, extrusion, filleting, chamfering, color adjustments, lighting, and quick rendering techniques.
Autodesk Revit 2020 Full Tutorial in Amharic
የ Revit 2020 መሰረታዊ ክፍሎችን፣ የ BIM መግቢያ እና የመኖሪያ ቤት ዲዛይን በአማርኛ የሚያስተምር ሙሉ የቪዲዮ ስልጠና።
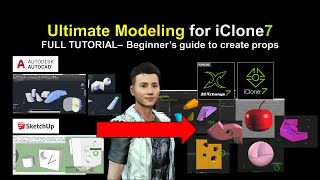
SketchUp and AutoCAD Modeling for iClone - Ultimate 3D Prop Creation Tutorial
Learn to export 3D models from SketchUp and AutoCAD into iClone for animation. Master creating custom props, shapes, and geometries to enhance your 3D designs and boost creativity.